
Furrier Group / TOROFORTH
Space for new possibilities.
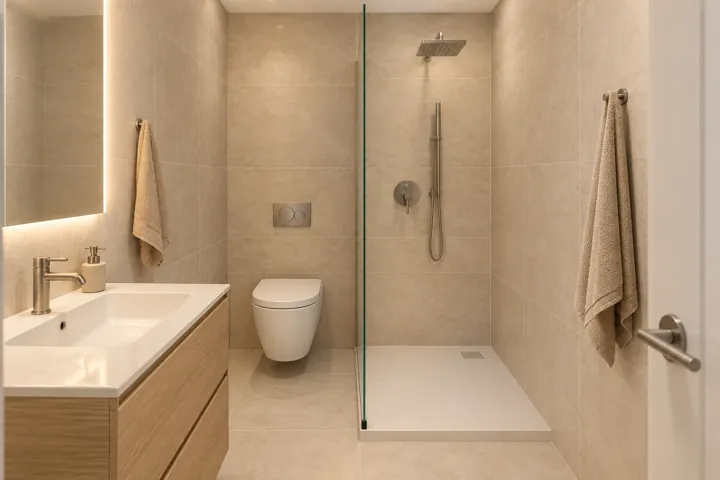
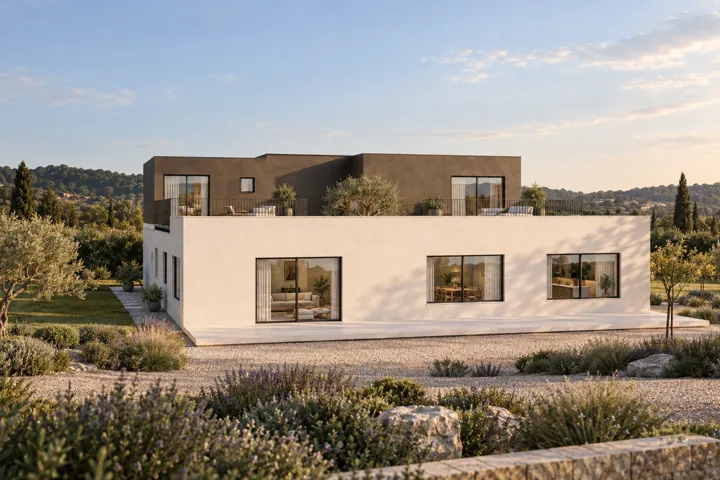
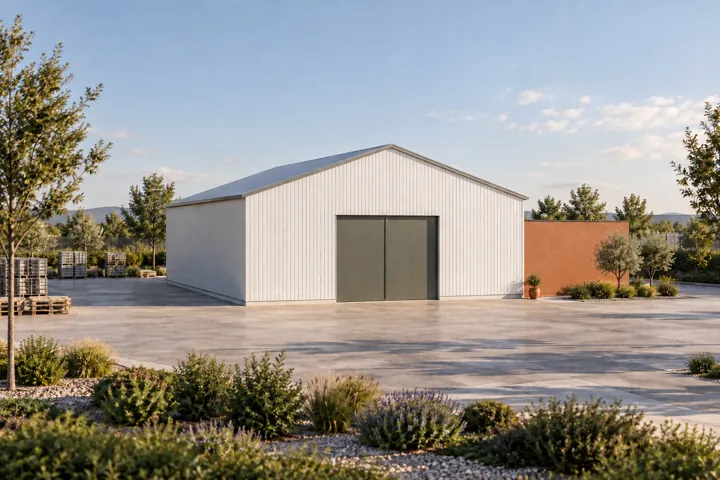
TOROFORTH develops prefabricated buildings with light-gauge steel profiles, from bathroom modules and glamping units to homes, workplaces and industrial buildings.

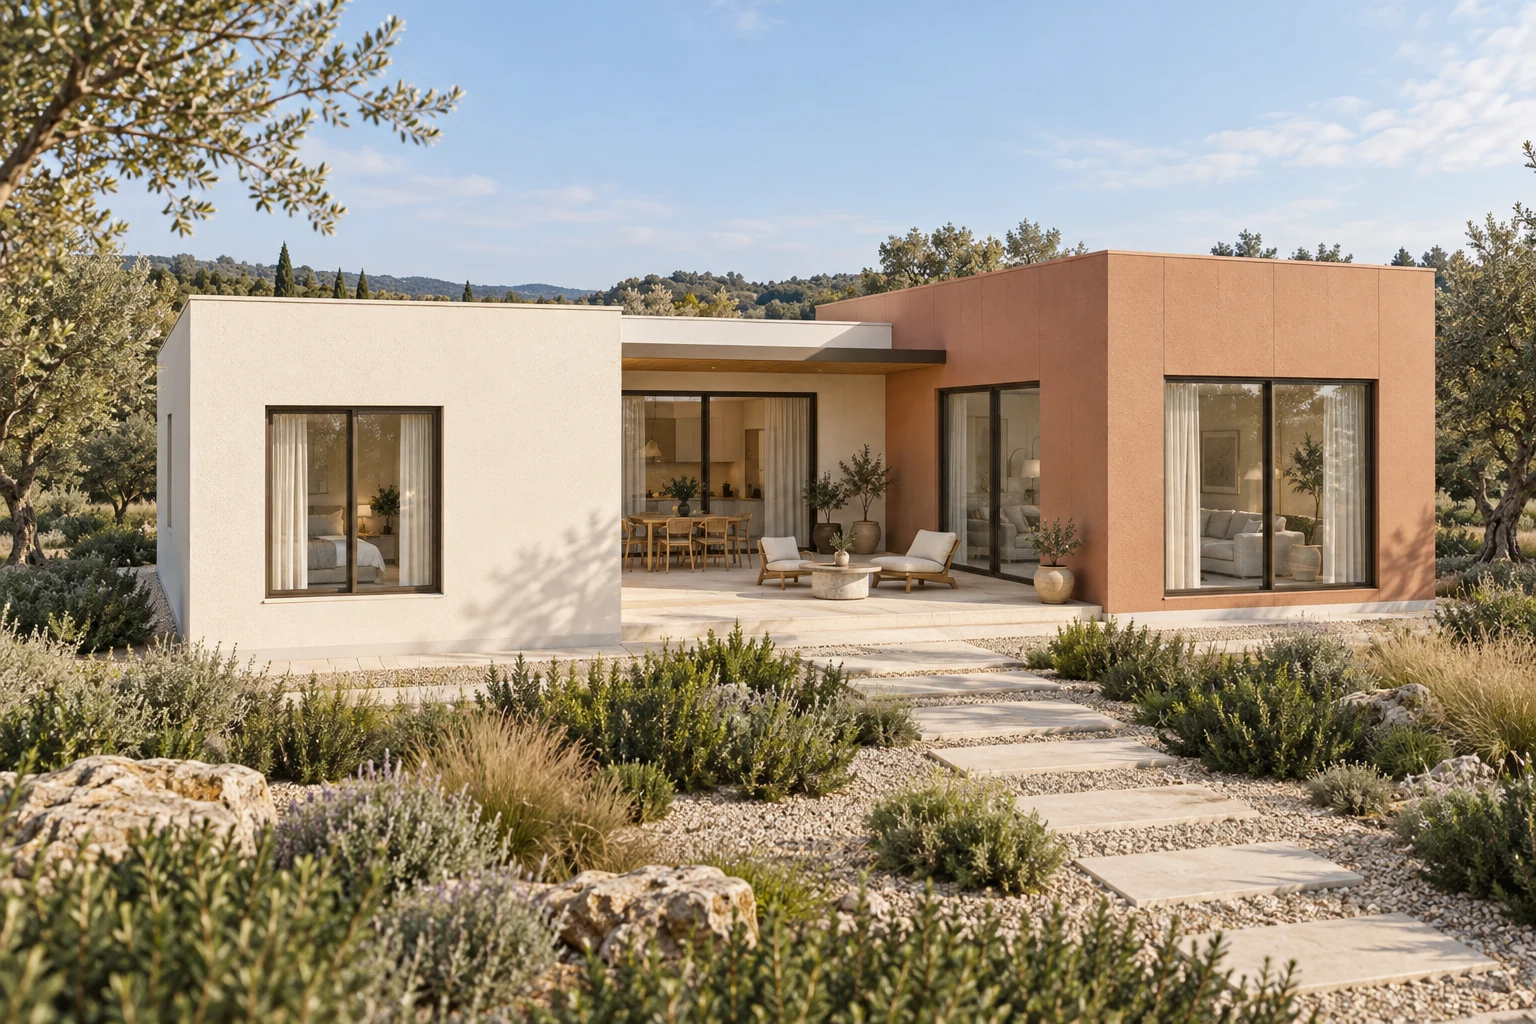
The LGS approach connects digital design, component preparation and organised assembly. A catalogue model is a starting point; layout, openings, envelope and fit-out are developed for the site and project. Prices and lead times depend on the agreed scope.
Areas of work
Modular spaces
Bathrooms, rooms, offices and glamping units conceived as functional spaces.
Explore ↗Residential buildings
Houses and villas with different sizes and layouts, adapted to the project brief.
Explore ↗Industry and infrastructure
Spaces for production, storage, agriculture and infrastructure.
Explore ↗From model to project
Define requirements, adapt the model and agree structure, fit-out, transport and assembly.
Explore ↗